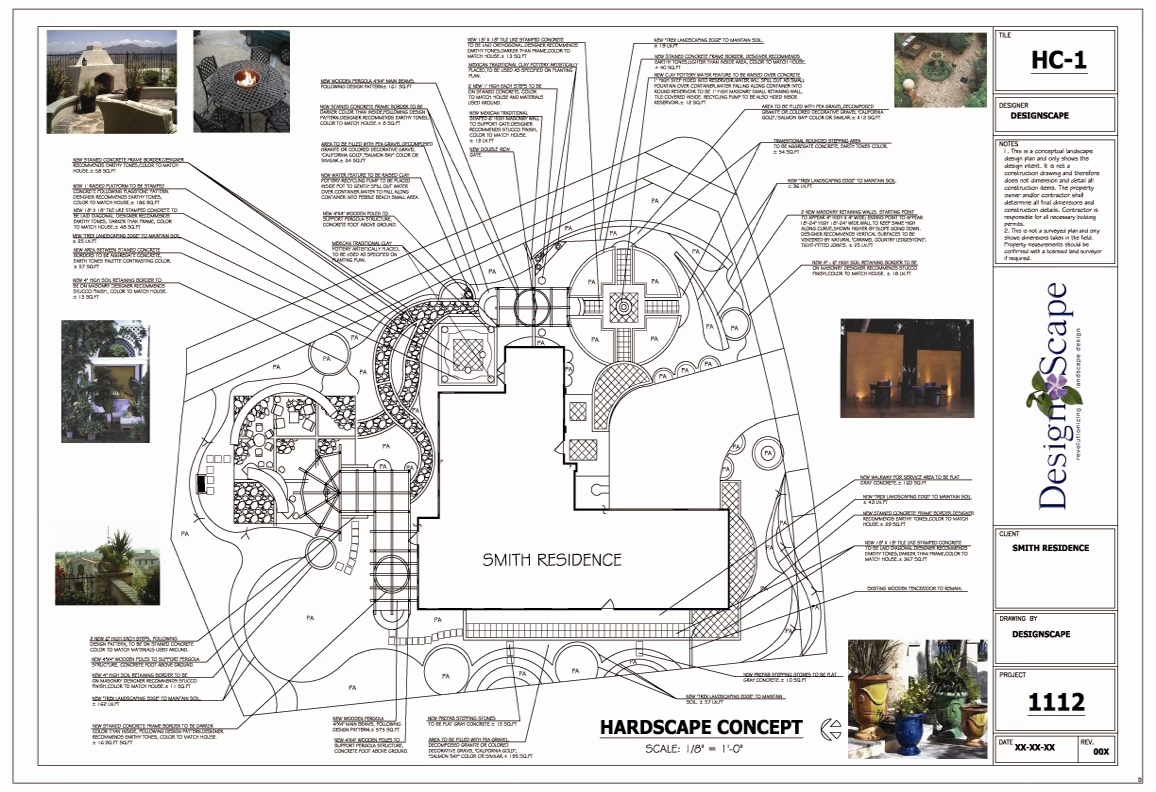
What a hardscape plan helps you decide
Hardscape is the built part of your landscape: the patios, walkways, walls, and gathering spaces that shape how you move through and use the yard. A coordinated layout helps you consider furniture, connections between spaces, and room for planting before committing to construction.
Start with the property you have
Tell us what should stay, what is not working, and how you want to spend time outside. Share property photographs and available plans or documents through your private portal. Existing structures, access points, and features to retain are part of the design brief.
Review the layout before the planting plan
You review the hardscape concept and request changes within the agreed scope. Once that direction is approved, the planting plan develops around the layout. This keeps planted areas and outdoor living spaces connected.
Choose features before design begins
Outdoor kitchens, fire features, water features, shade structures, and pool or spa design can affect the whole layout. Choose the relevant optional plans before submitting the interview. Pool and spa design provides visual design direction only. Irrigation and lighting are separate options.
Package price and delivery
The $2,500 core package includes the master concept, hardscape design, planting plan, and coordinated final package. Each selected optional plan or enhancement is $250. Contractor work, materials, and permits are separate.
The complete final package is released after completion and full payment. Use it to discuss estimating and installation planning with your chosen contractor. Site conditions and any required professional or permit work must be addressed before construction.