Explore and choose
See the work, understand the process, choose the area you want designed, and review the project-start payment.


Custom landscape design · Nationwide
Designscape’s online landscape design service turns your ideas, property information, and priorities into a custom hardscape design and planting plan—so you can make confident decisions before installation begins.
$2,500 core package · $625 first paymentOptional plans cost $250 each and increase your total and first payment.

Talk with Claire, our AI sales assistant, about your goals, plans and next steps.
Call Claire · (858) 258-9595AI-assisted call; may be recorded temporarily. Claire asks permission to continue. Prefer email? Email support. Call privacy details.
Designscape in the news
See independent media coverage of Designscape and the thinking behind a better way to plan your outdoor space.
Start your landscape design →The Designscape process
Everything stays organized in one private place, with clear milestones and a next step you can see.
See the work, understand the process, choose the area you want designed, and review the project-start payment.
Complete secure checkout first. We create your Designscape project from the selection and verified checkout details.
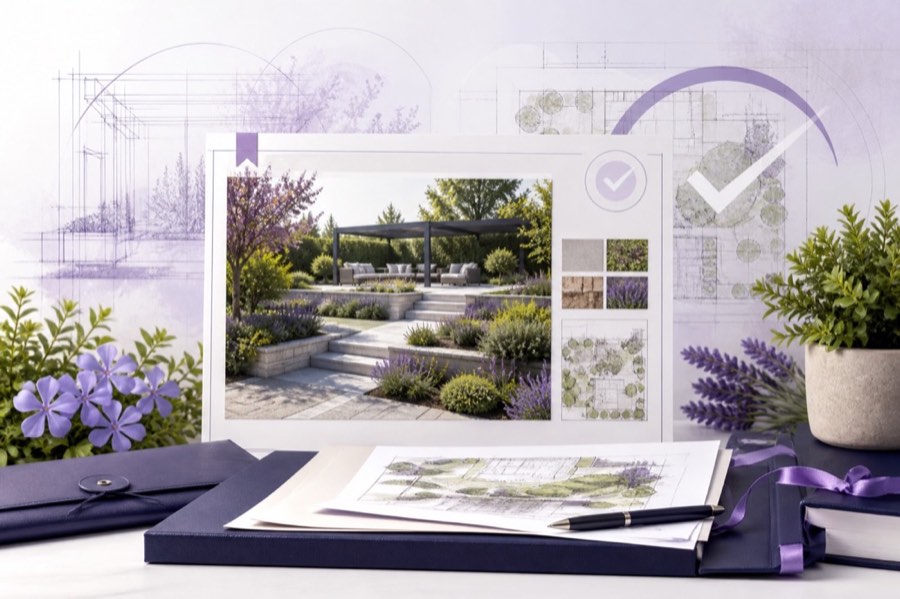
Inside your project, add the address, goals, style, photos, priorities, surveys, and inspiration when you are ready.
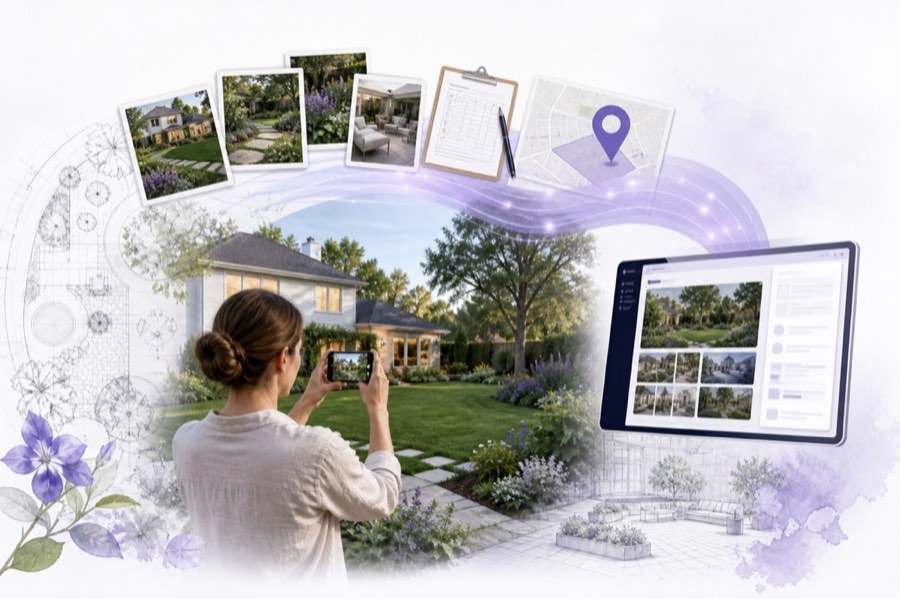
See the concept in your private portal, give feedback, and follow progress without chasing files or email threads.
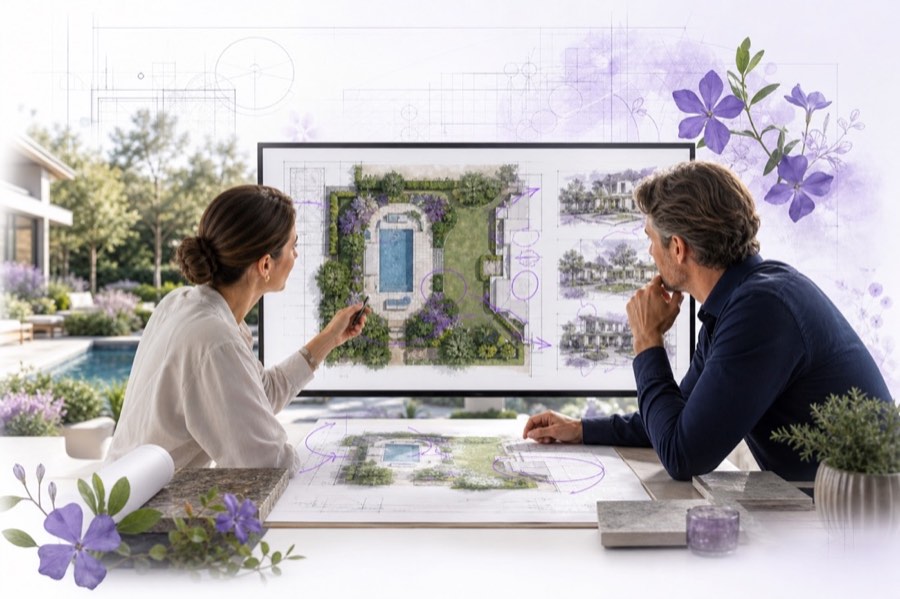
Use your finished design with the contractor you choose—or request free, neutral contractor introductions from Designscape.
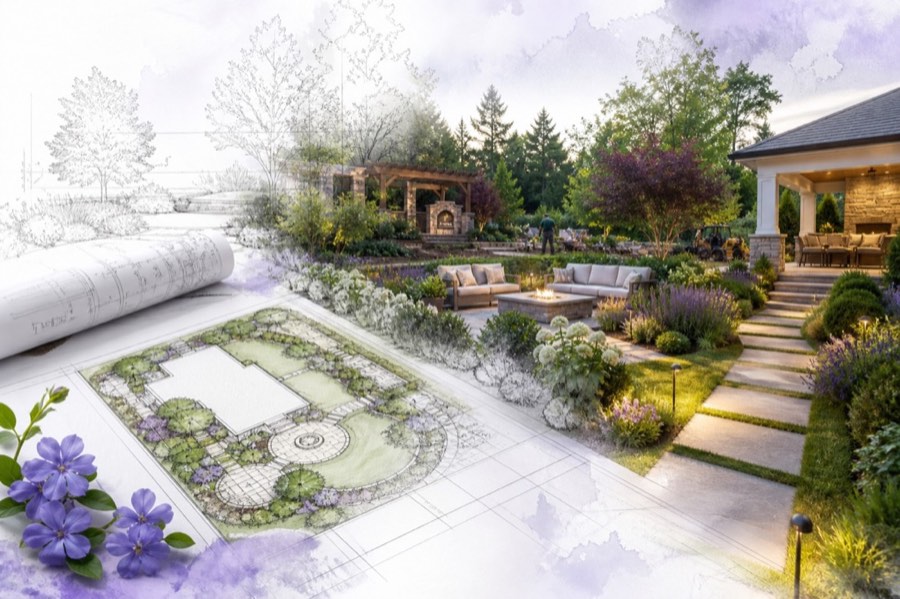
Gather with family and friends, relax in the garden, and enjoy an outdoor space designed around the way you live.
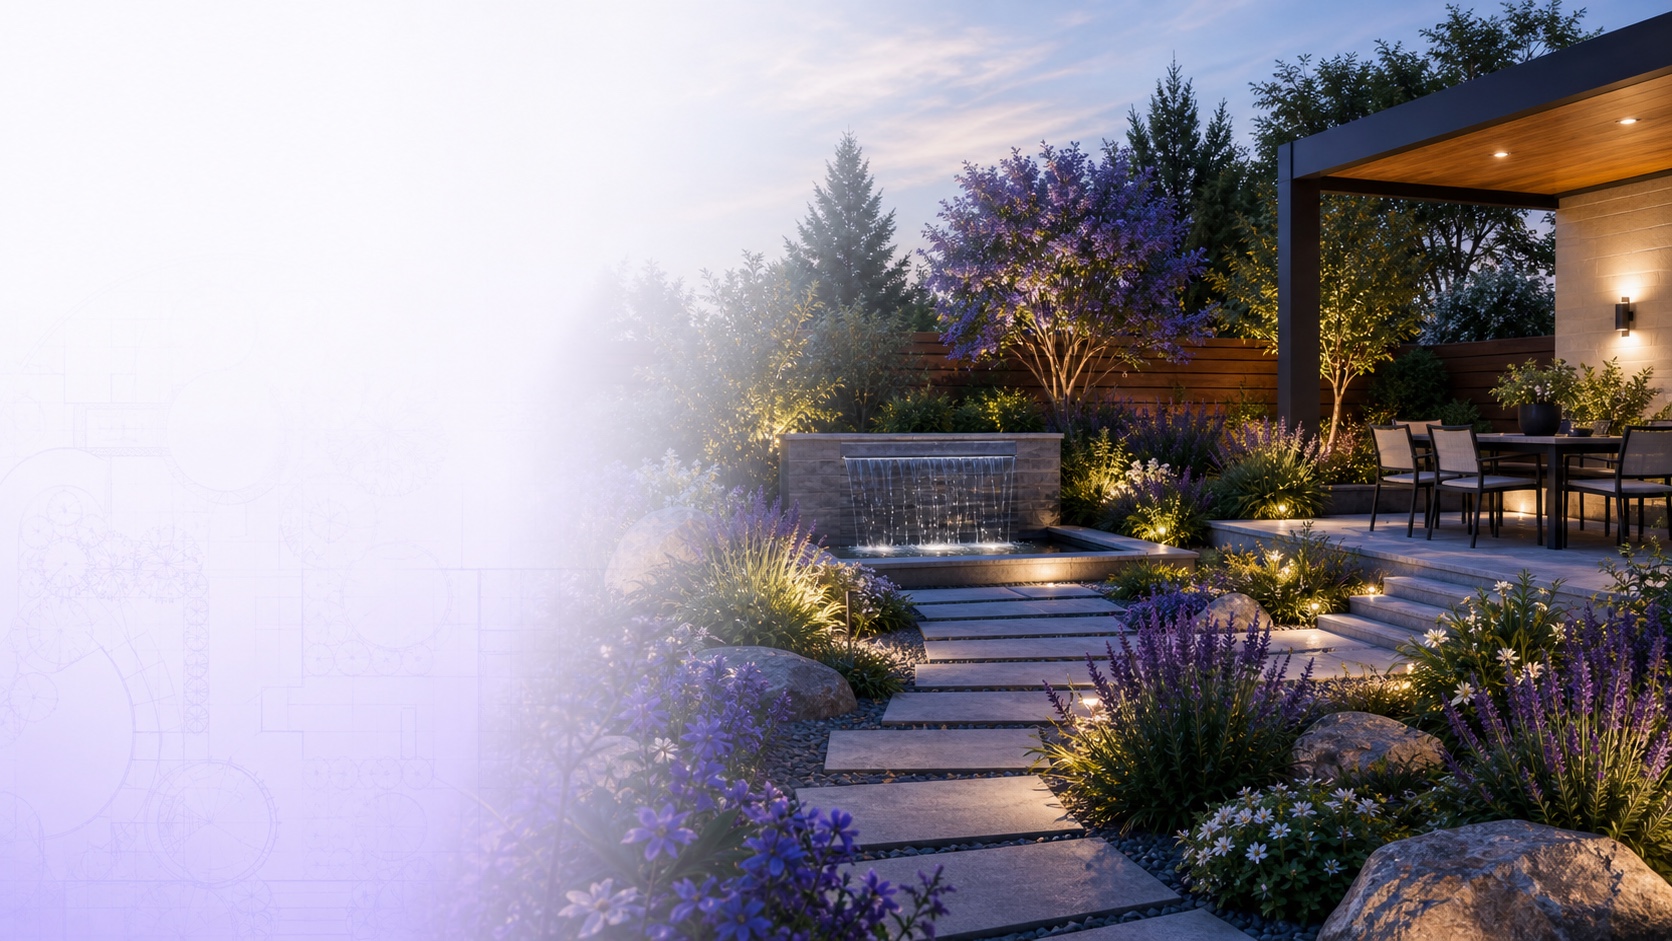
Good landscapes don’t begin with plants.
See the Designscape vision
This Designscape television commercial captures what has always mattered: turning a homeowner’s vision into a clear landscape plan they can move forward with confidently.
Build your design package →Choose your design package
Begin with the full Hardscape Design + Planting Plan package for $2,500. Choose every physical feature and technical plan before design begins. Each selection is $250, and your total appears before checkout.
Design-changing selections close when the design interview is submitted. Day & Night Renderings, the 360° Tour, Cost & Phasing Plan, and Expanded Quantity Takeoff may also be added after approval. Pool & Spa Design provides visual design direction only.
The Designscape portfolio
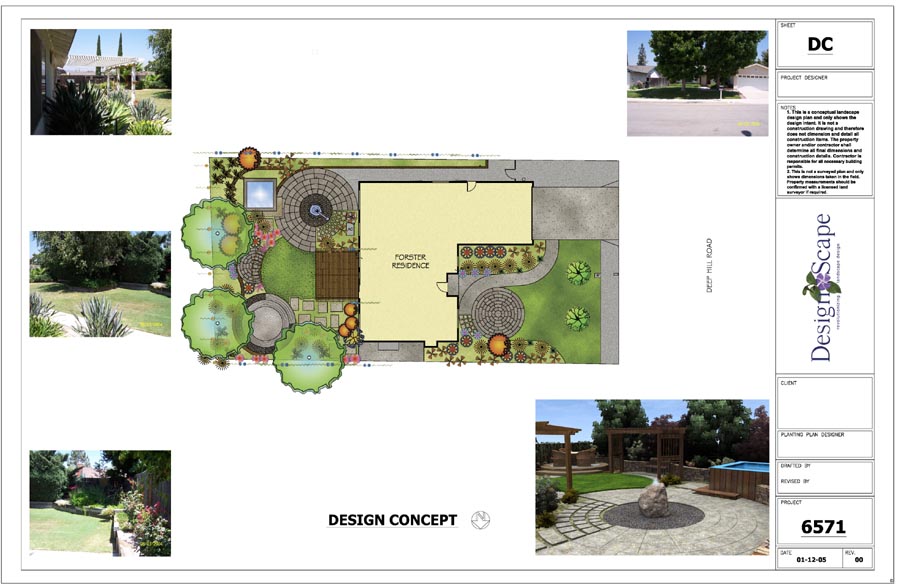
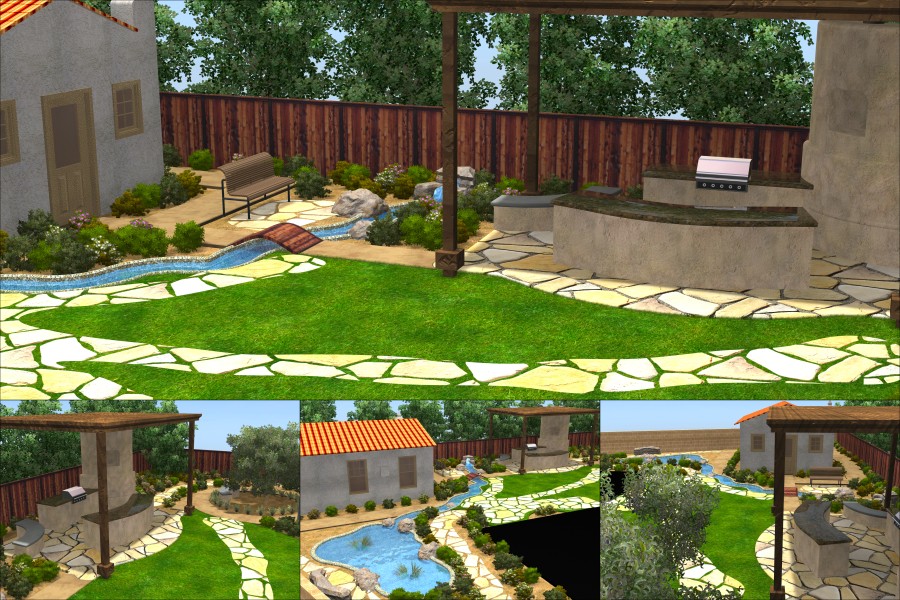
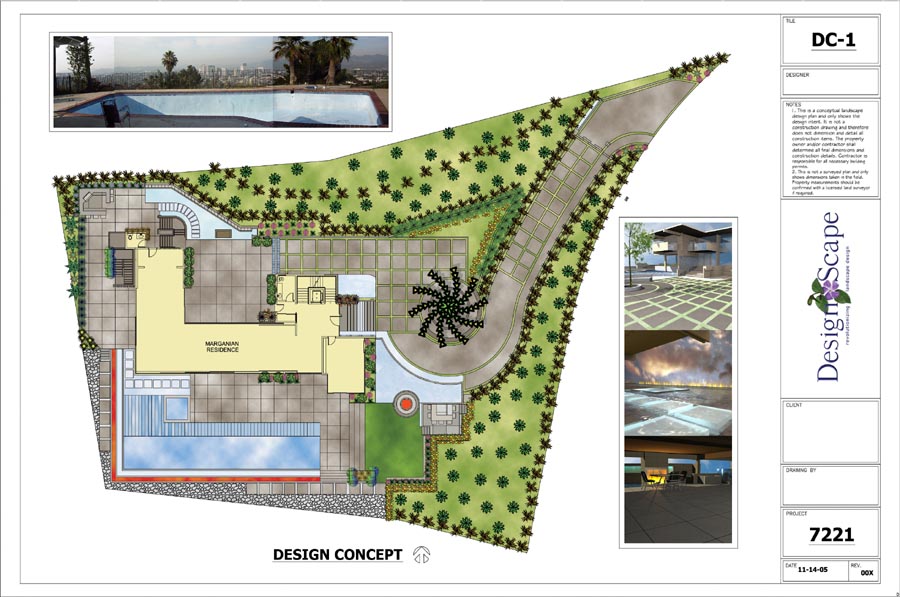
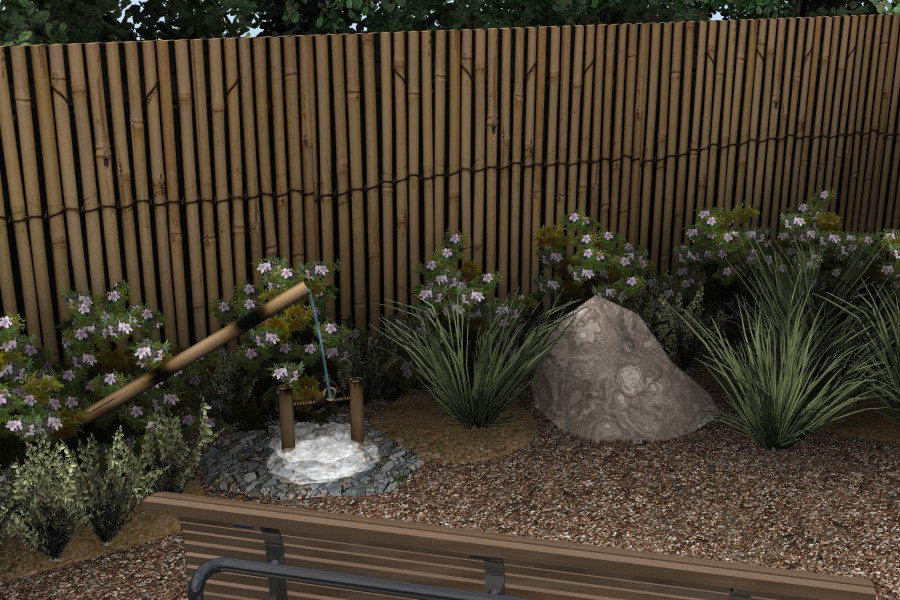
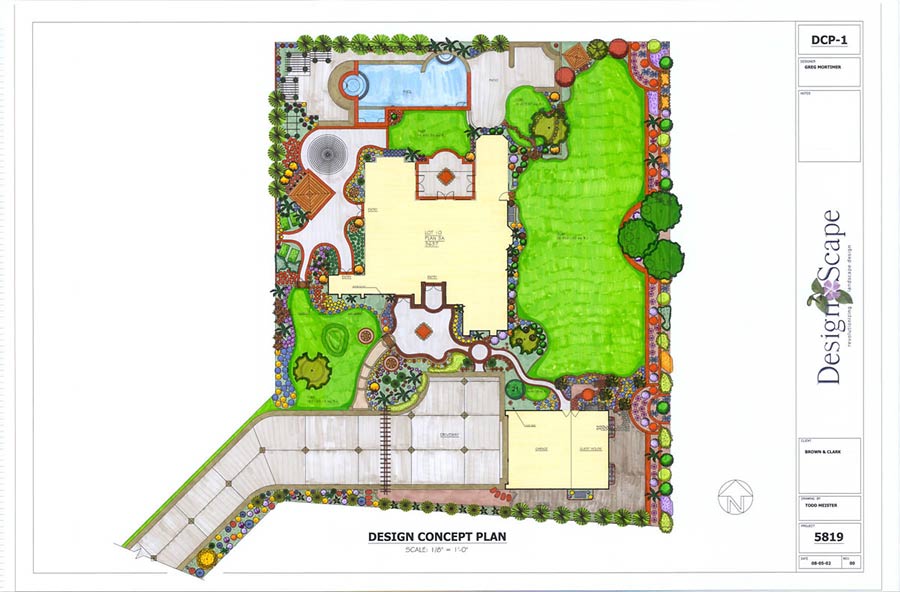
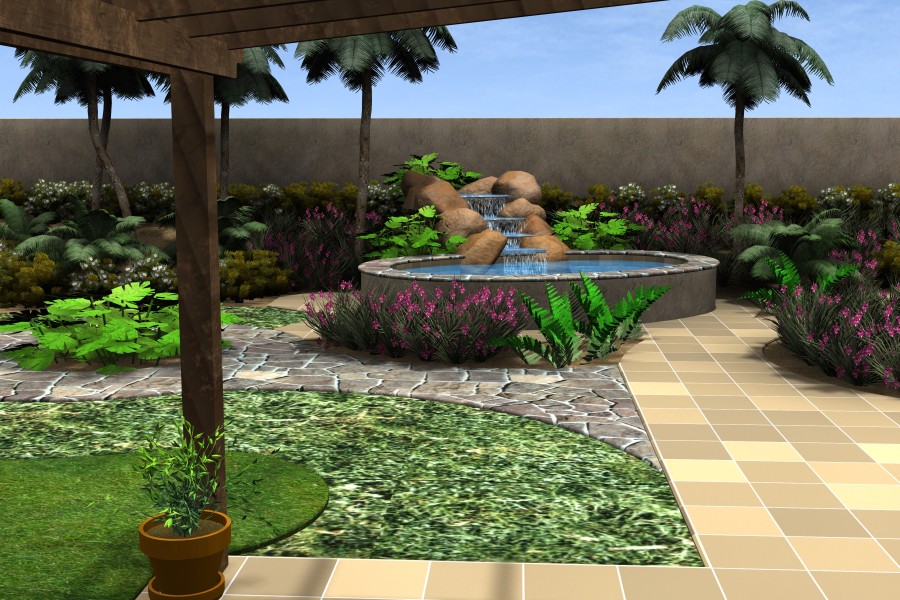
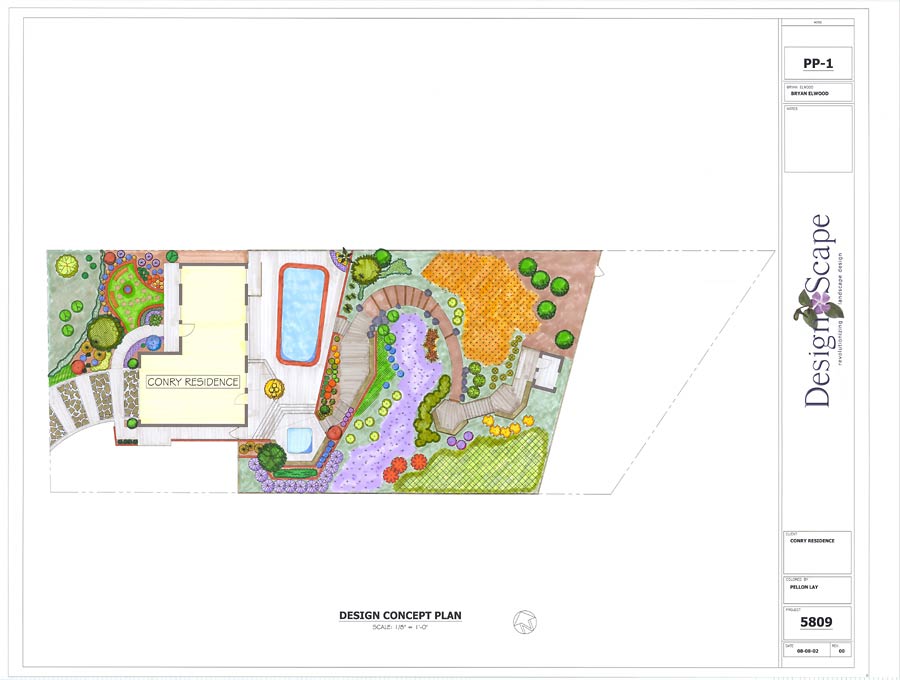
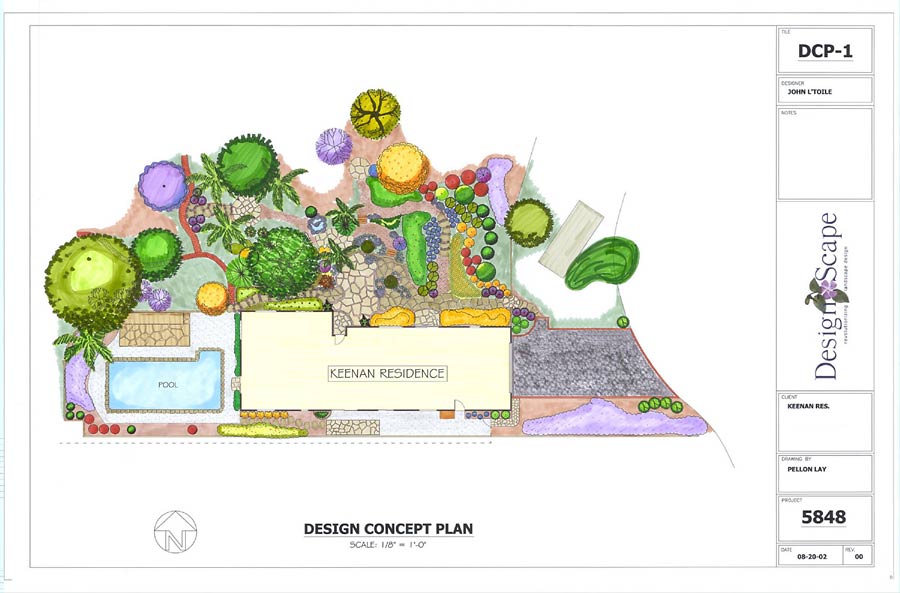
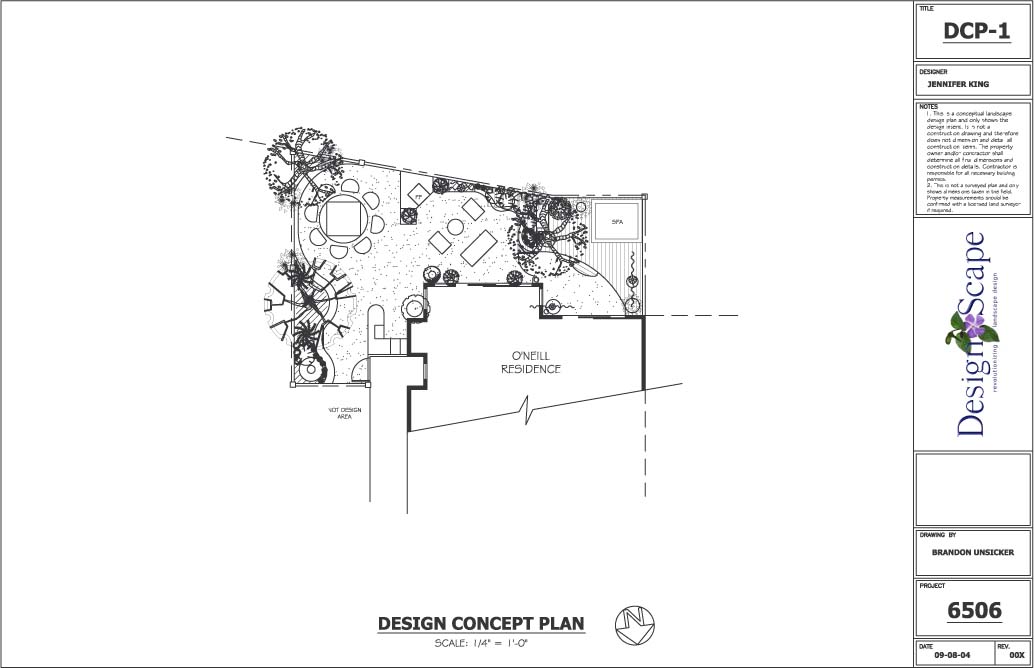
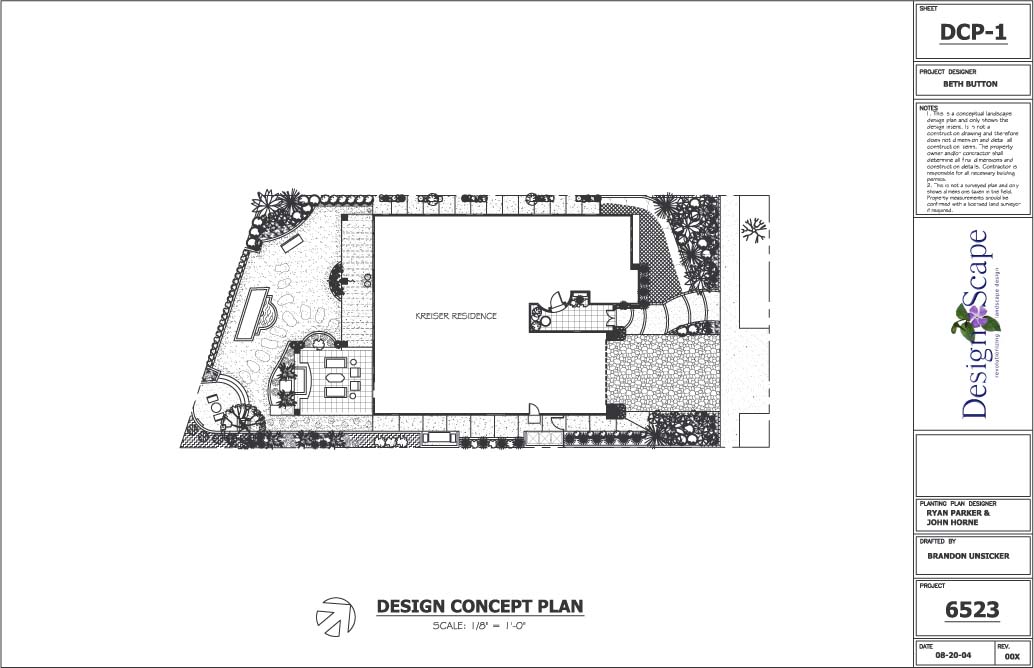
Seven full-color plans and five perspective renderings from Designscape projects.
Explore all 12 images. Swipe, scroll, or use the arrows. Select an image to open the complete original.
 View full image ↗
 View full image ↗
 View full image ↗
 View full image ↗
 View full image ↗
 View full image ↗
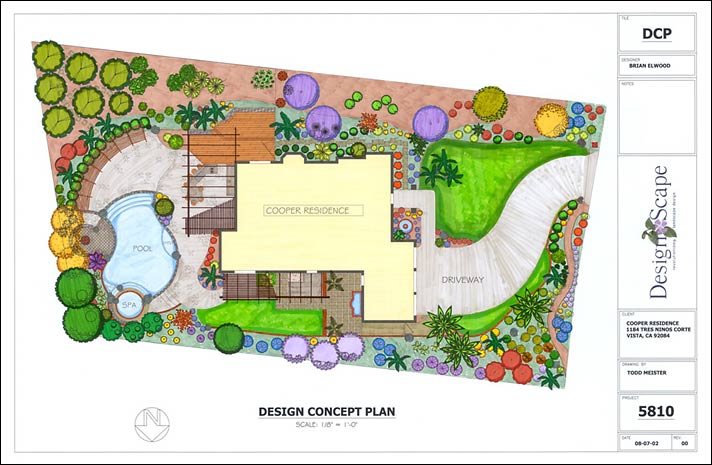 View full image ↗
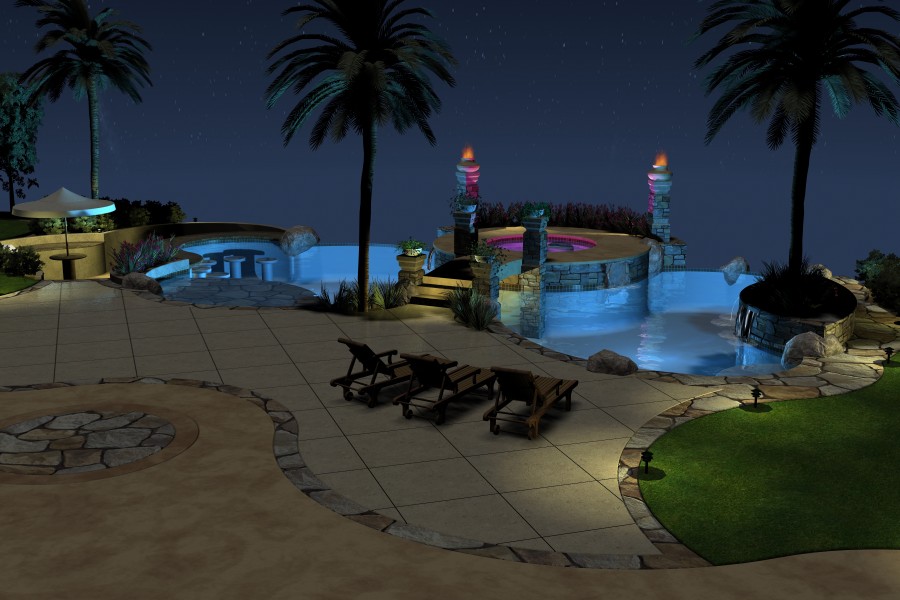 View full image ↗
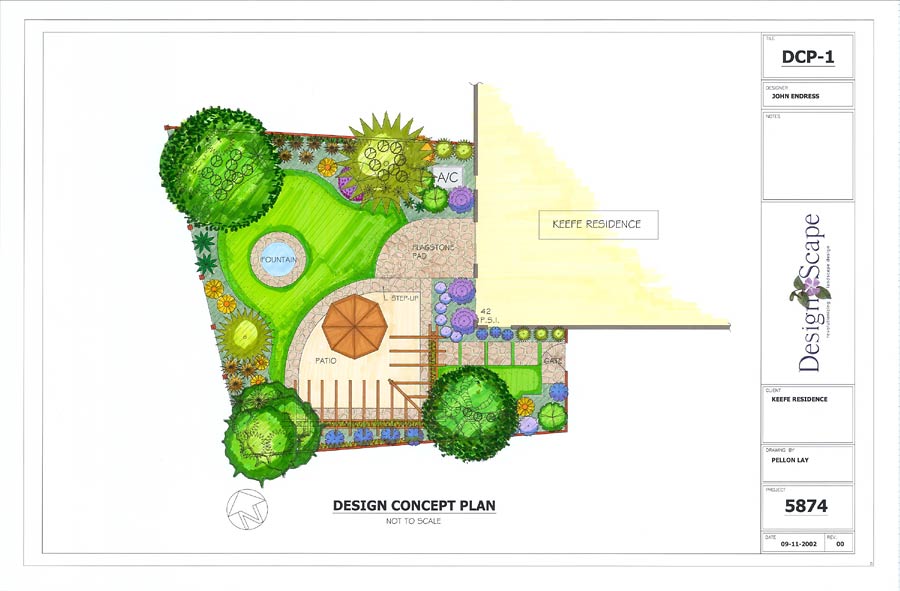 View full image ↗
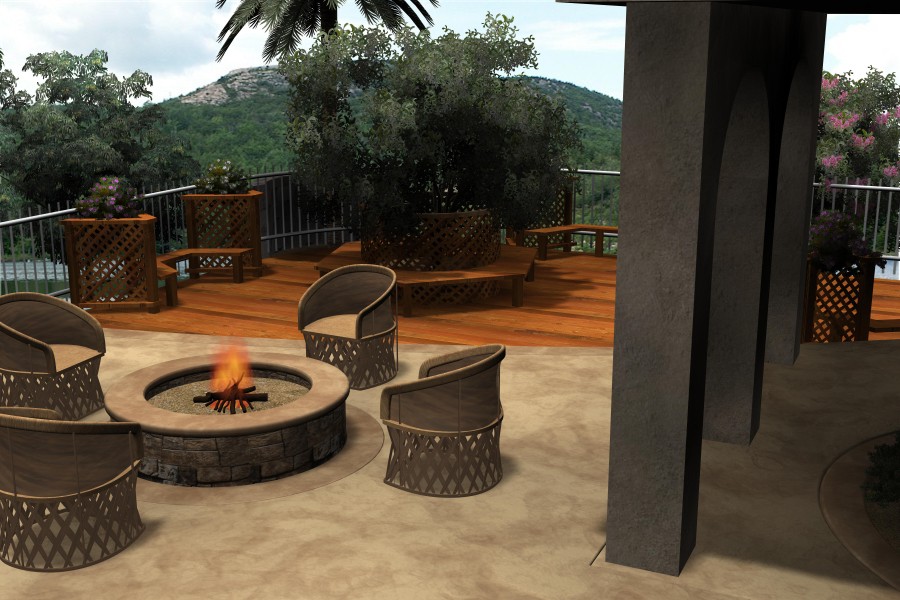 View full image ↗
 View full image ↗
 View full image ↗
In our clients’ words
Their ideas. Their plans. Their Designscape experience.
Explore all 12 client stories. Swipe, scroll, or use the arrows. Select an image to see it in full.
 View plan ↗
Thank you so much for all your help and GUIDANCE. Your designers and horticulturists have been wonderful to work with. Tom and I have appreciated your patience, and we are pleased and satisfied immensely with DesignScape staff efforts with our project.
Thanks again.
 View plan ↗
On a scale of 1-5 I would rate the organization a 9+!! Our designer was a great listener who possessed a vision she was able to put on paper. She tied it all together. The horticulturists knew their plants and listened to my wants and needs. The field designer was very receptive and gave us some ideas. The only difficulty was the necessary software that was required. We enjoyed coming up to the office. The staff was gracious to meet with us and go over our plans. We are excited, thank you.
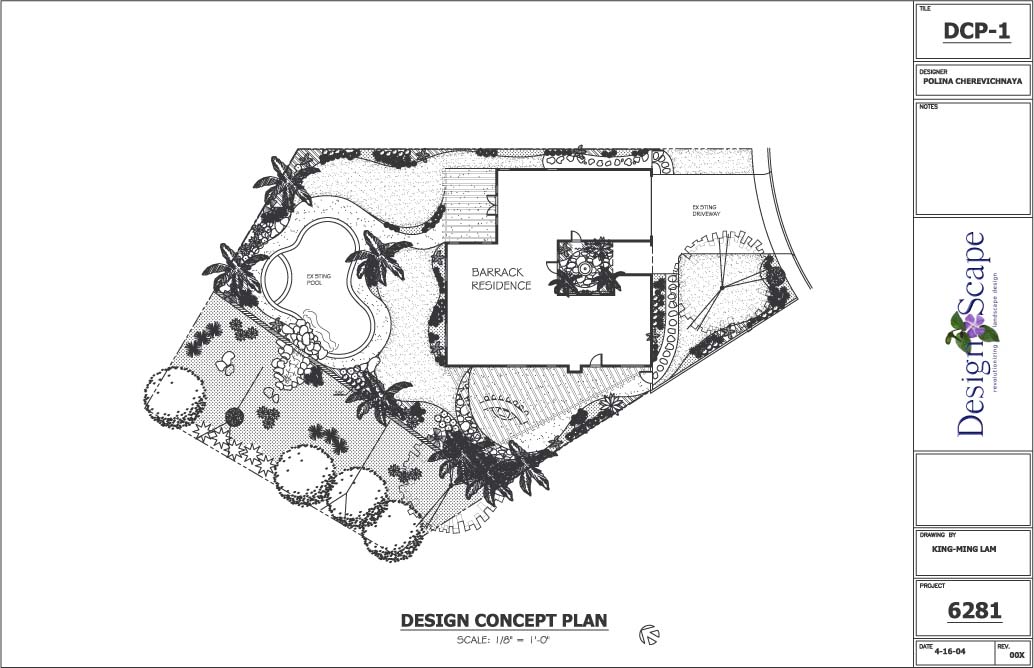 View plan ↗
I have a five year plan for my property and wanted to make sure I had a good design to start with. My experience was wonderful from start to finish! Everyone kept the appointments and returned my calls promptly, doing what they said they would do. I loved the book of plants that I received at the end of my project! The overall process took about a month to complete.
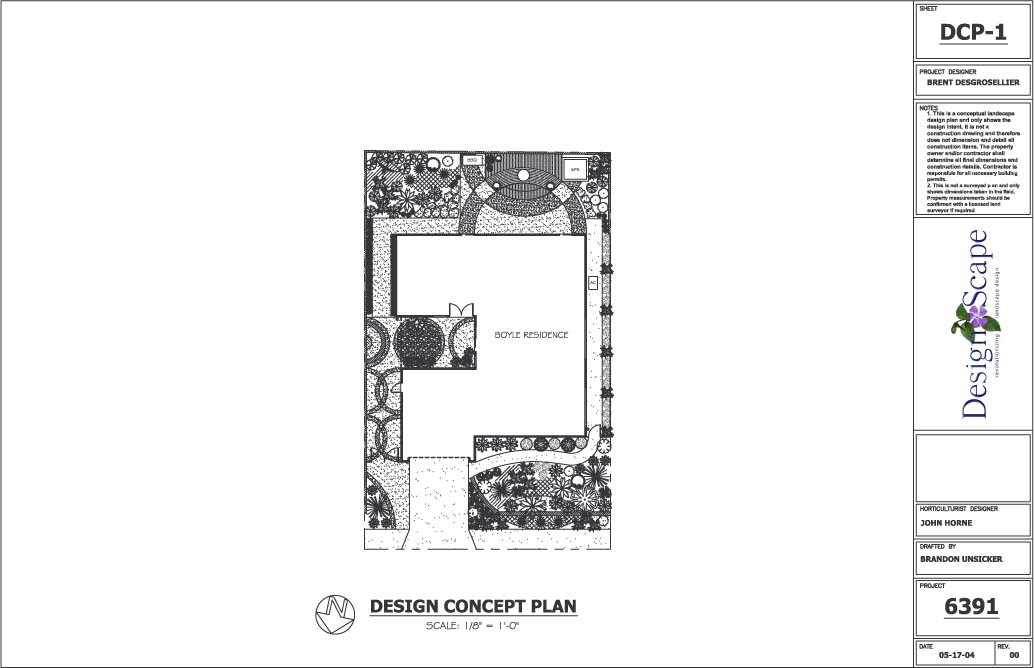 View plan ↗
The plans were well done and the design was done in accordance with our desires. Designscape referred contractors, one that did the work and we were very pleased with him! The people at Designscape were delightful to work with! Working on the web was easy!
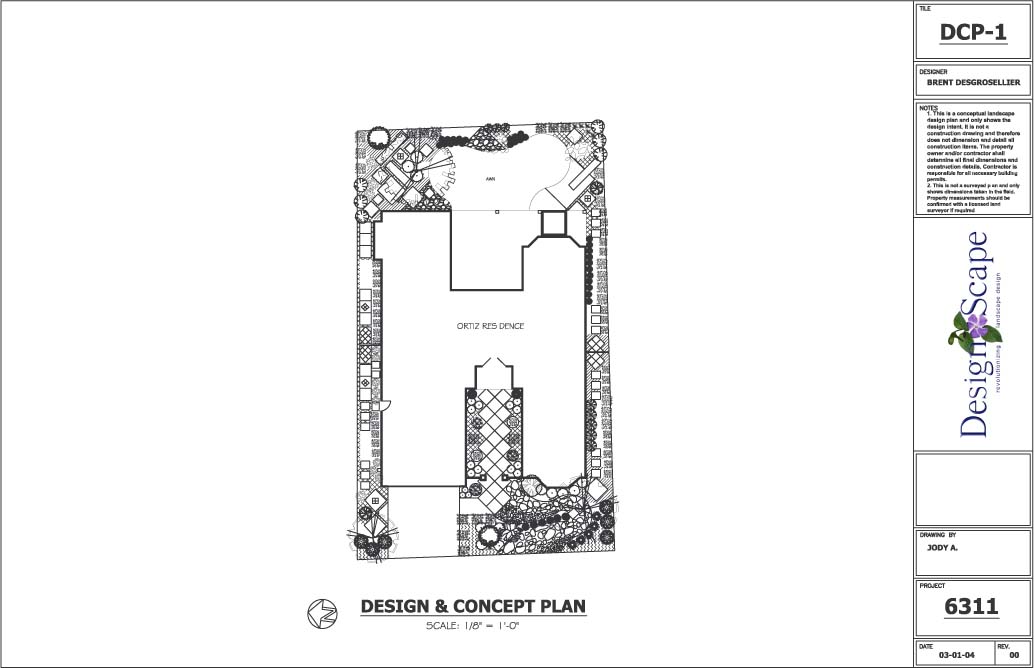 View plan ↗
I found the online experience to be a lot of fun! It was interesting! I would love to recommend Designscape. Being on the computer allowed me to work my appointments around my disease. It only took about 4-6 weeks just like you promised. The contractor was able to do the job for 22K.
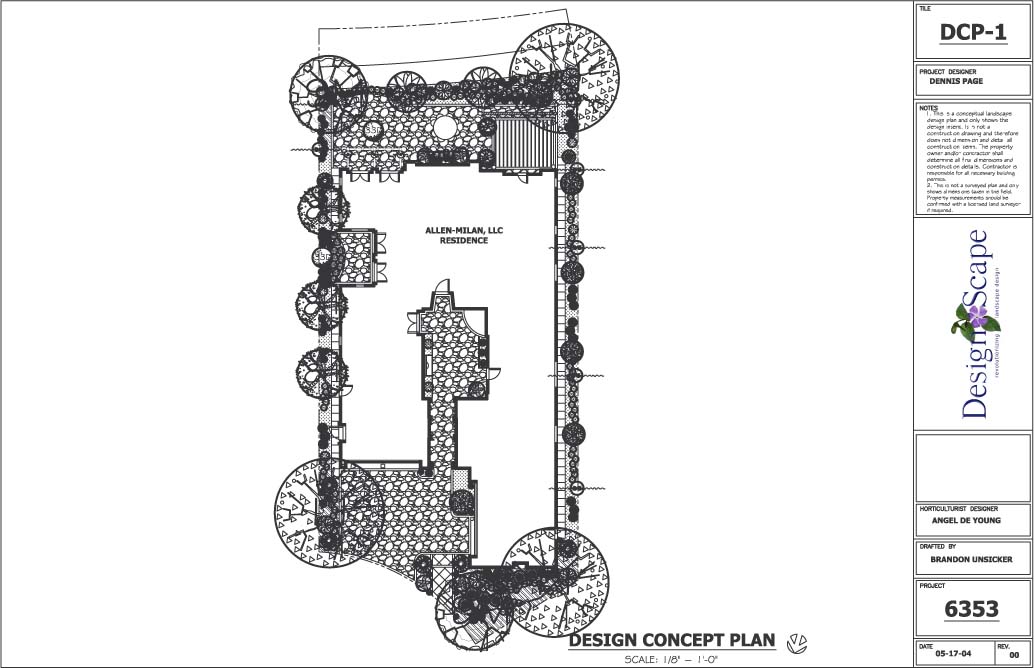 View plan ↗
My landscape budget was 150K and the bids came in within 10K of my budget. It’s a phenomenal concept!
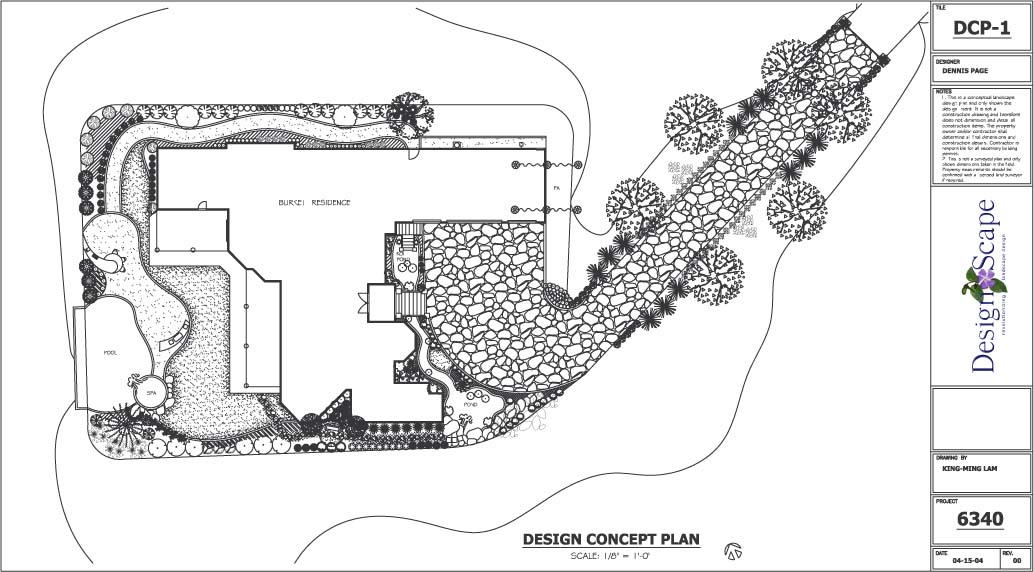 View plan ↗
I was impressed with everything about my experience. I would give a very positive recommendation of the overall experience. I plan to do most of the work on the property myself.
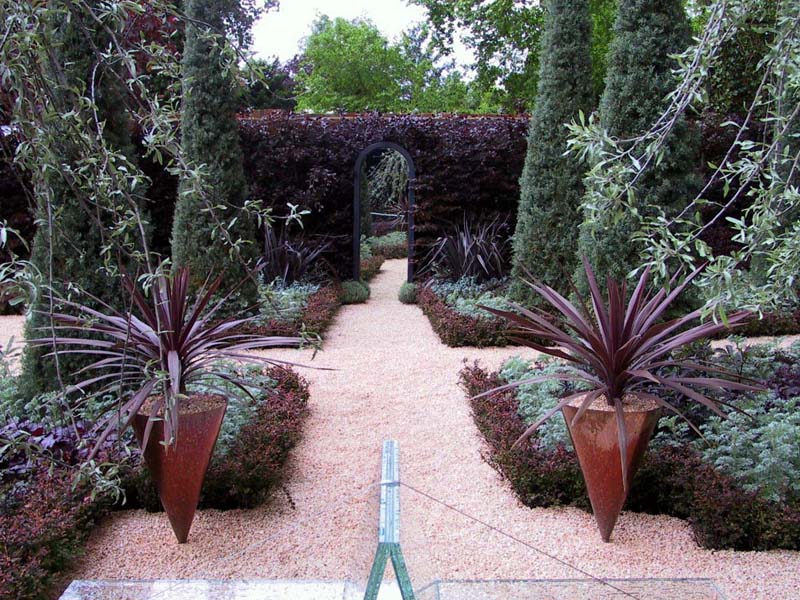 View image ↗
I just wanted to let you know that we have completed a lot of the work from our design. If you get a chance I would love to show it off. We get a lot of compliments on the yard.
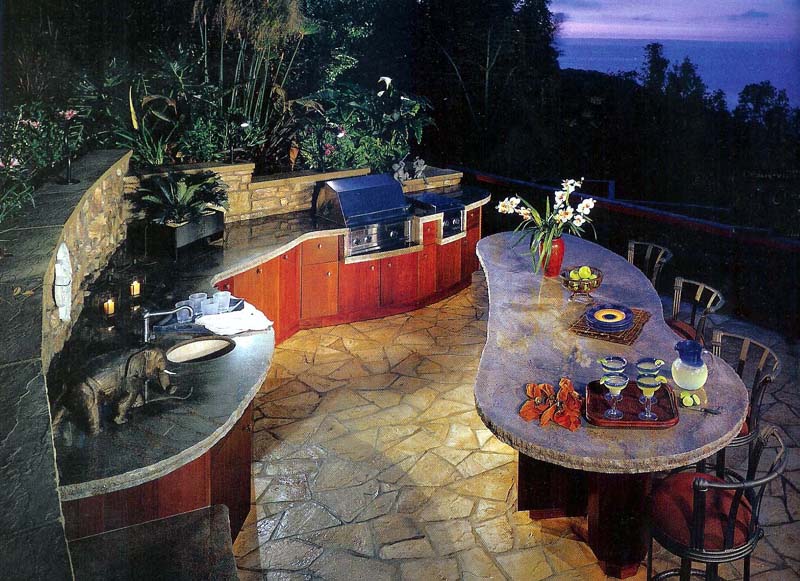 View image ↗
Thanks again for everything, especially your communication!! It’s not often I meet bright, intelligent and funny people ……….
You are a breath of fresh air !
Have a great weekend.
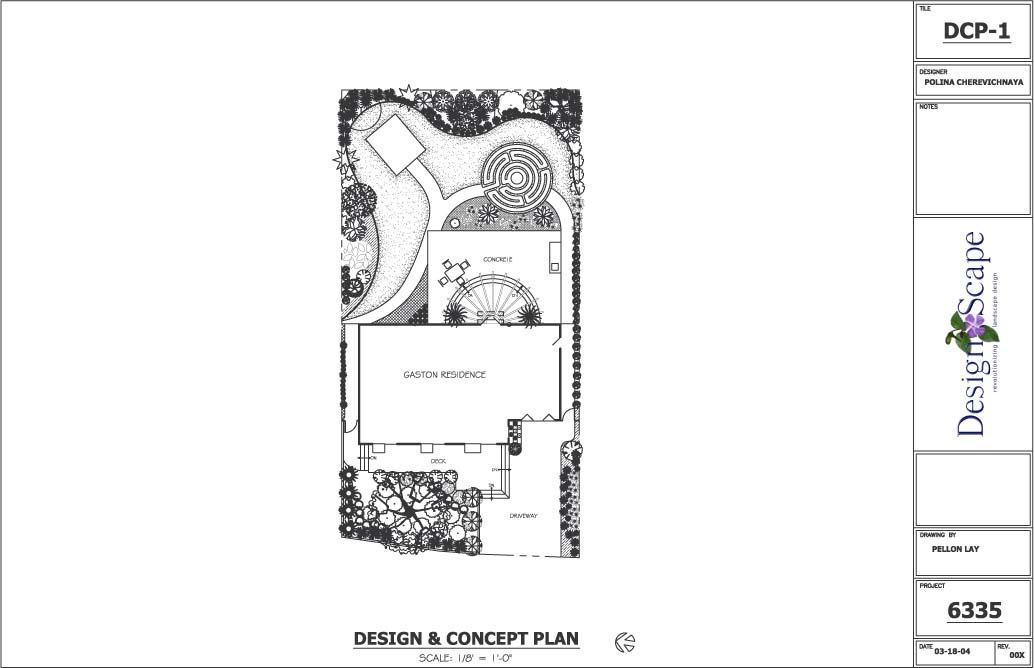 View plan ↗
I enjoyed the online experience and liked the design that was created. My design showed real creativity. I enjoyed the whole process, especially the online time!
 View plan ↗
You were wonderful!! Your team did an excellent job. Thank you very much.
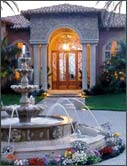 View image ↗
Dear DesignScape Staff. Thank you all in helping our family make the dreams we have for our home a reality.
What you receive
Your Designscape package is a practical decision-making guide. It shows how the whole property works together, documents the details included in your scope, and gives you a clear path toward installation.
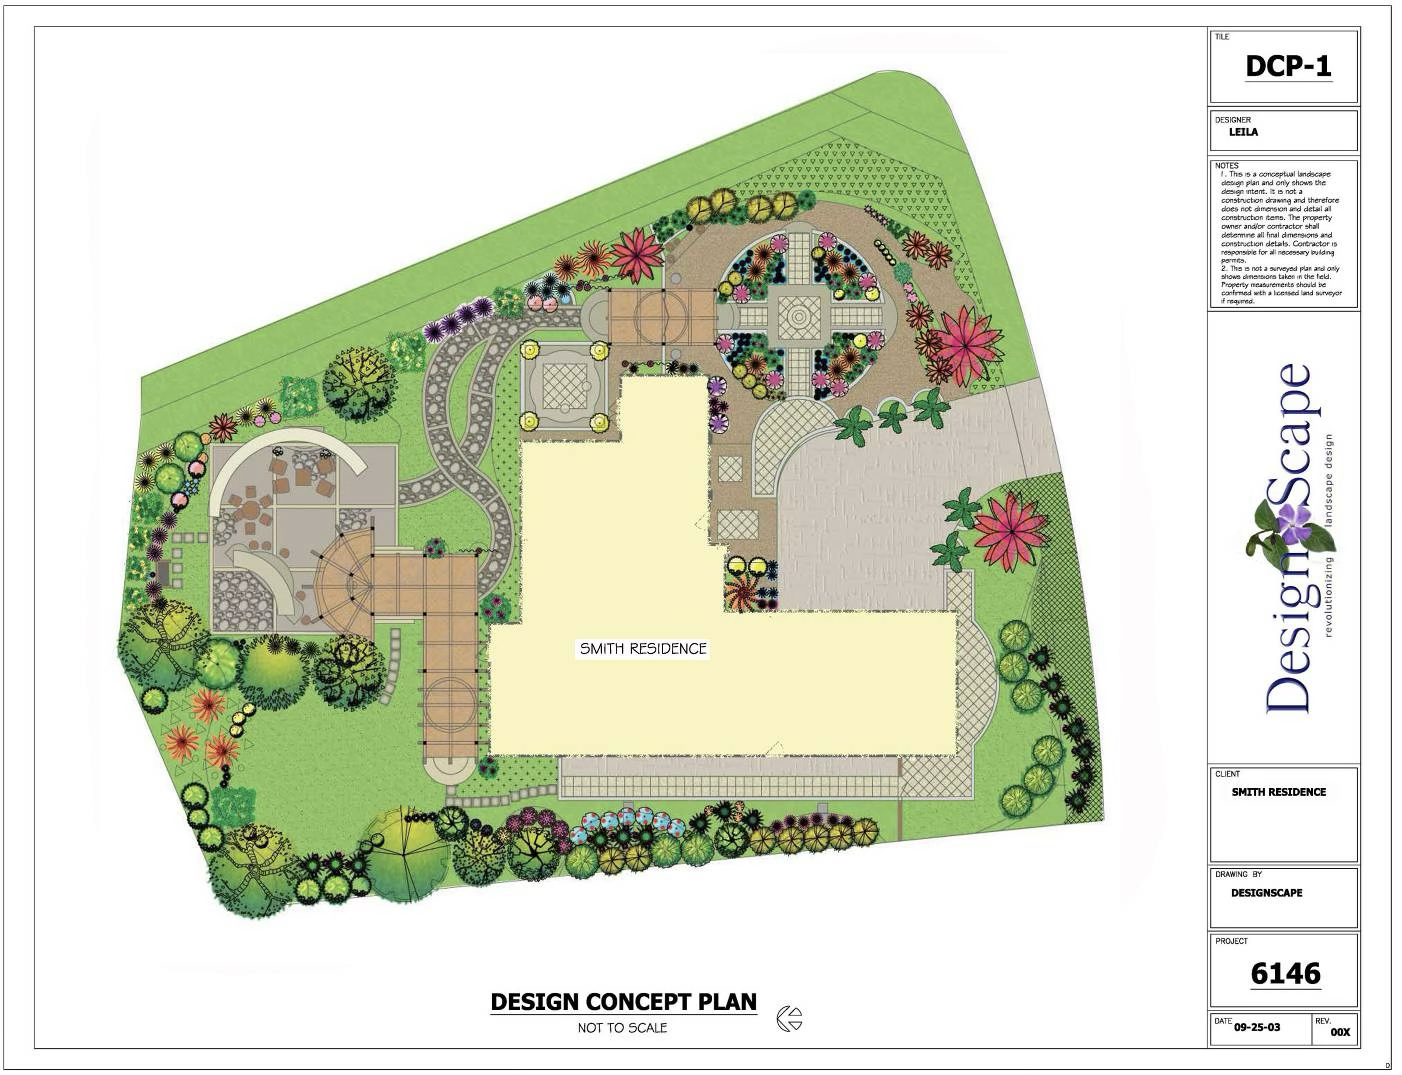
A property-wide plan that turns your goals into a coherent layout you can see, discuss, and refine before major decisions are made.
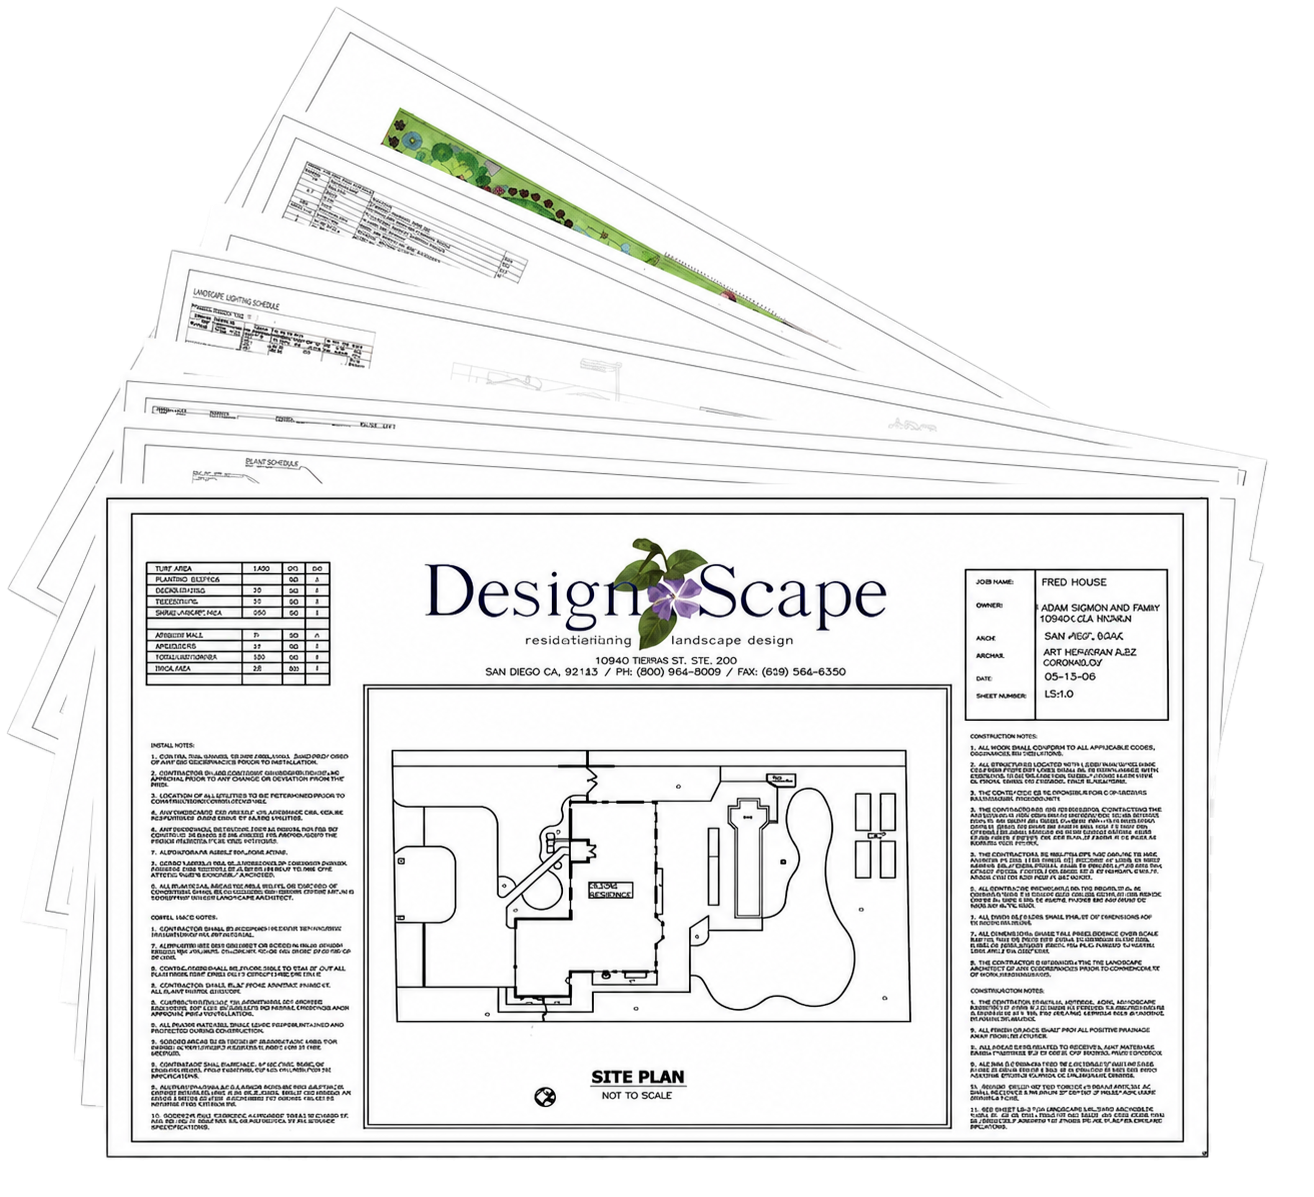
The drawings selected for your project scope organize the information behind the concept and give each future decision a clear place to start.
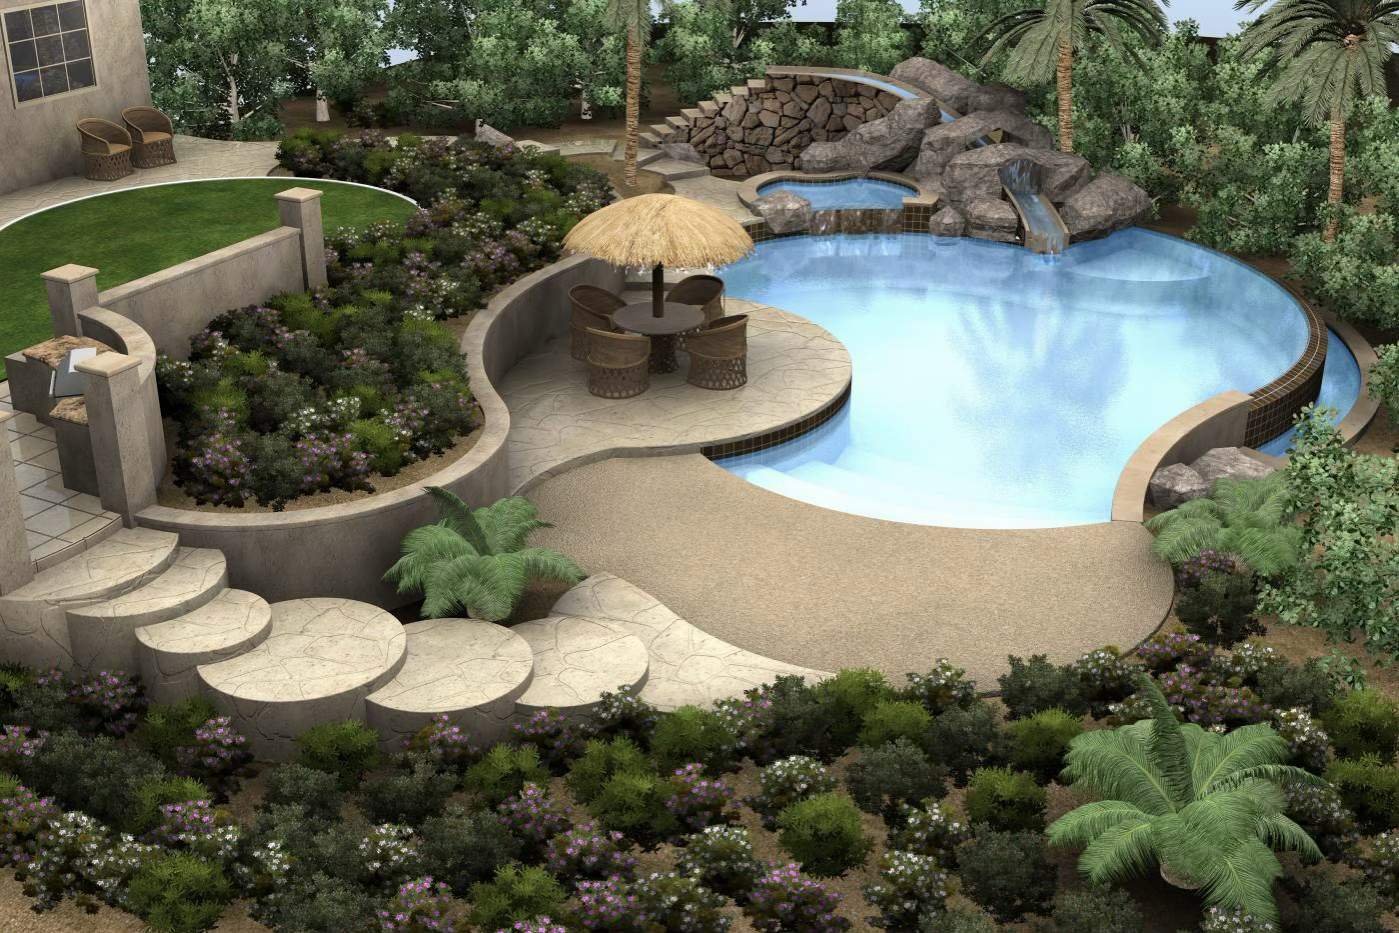
A final, organized design package you can use to discuss priorities, phasing, estimates, and next steps with the professionals you choose.
How your package develops
Explore hardscape design plans →Explore planting plans →How online landscape design works →
Your package is tailored to your project. The exact drawing set depends on your property, goals, and selected services. We confirm what is included before design work begins.
Your private project space
Follow progress, see what is waiting for you, review concepts, request revisions, and find the latest project files in your Designscape homeowner portal.

When you’re ready to build
Designscape offers an optional, free contractor-referral service. Review privacy-safe matches first and choose whether you want an introduction.
Are you a contractor, store or supplier? Apply to join our referral network. Applications are reviewed individually; they do not guarantee projects or activate bidding.
Real Designscape deliverables
Every project is tailored to its property and scope. Your package may combine concept planning, hardscape, planting, irrigation, lighting, specialty systems, and visualization.
An organized drawing set that keeps the design, details, and project direction together.
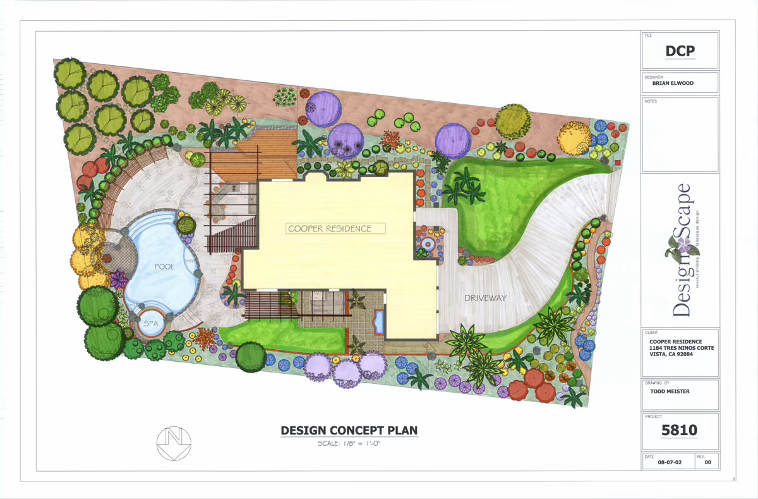
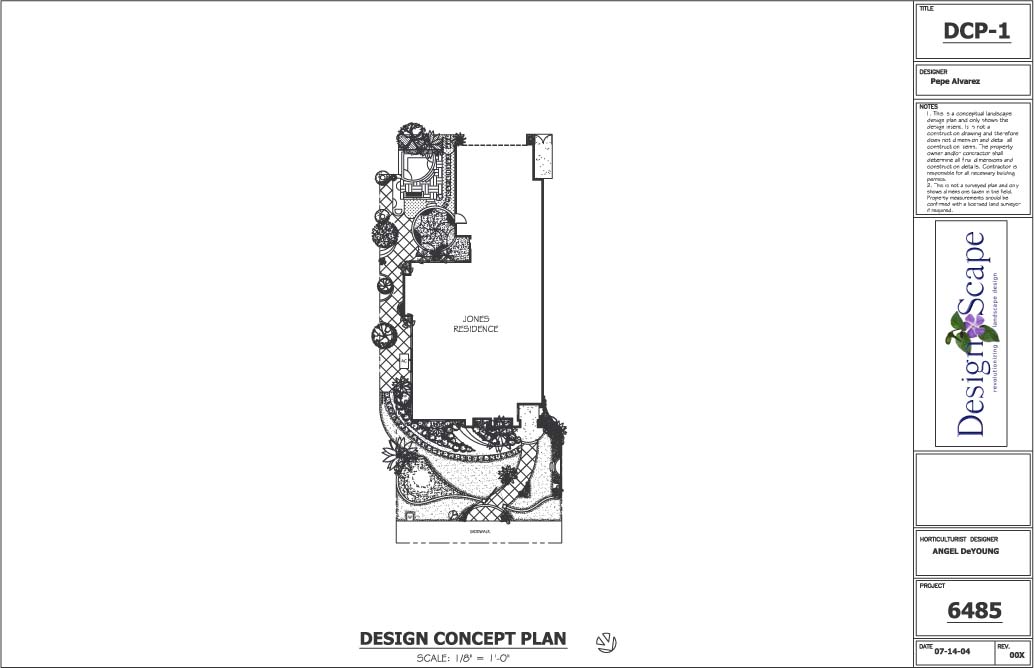
A hand-rendered, property-wide view of the proposed layout, planting character, circulation, and outdoor rooms.
A polished color plan that makes the complete landscape composition easy to understand at a glance.
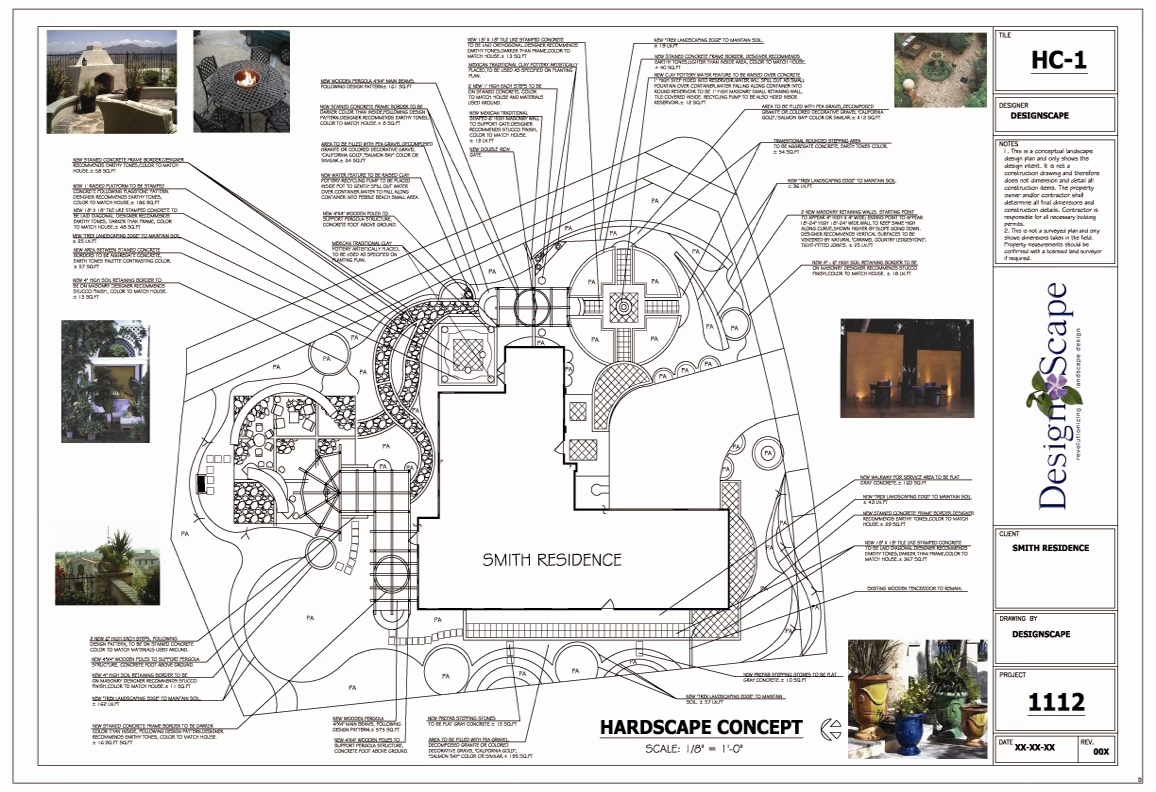
Layout and design direction for patios, paths, walls, structures, gathering areas, and other built features.
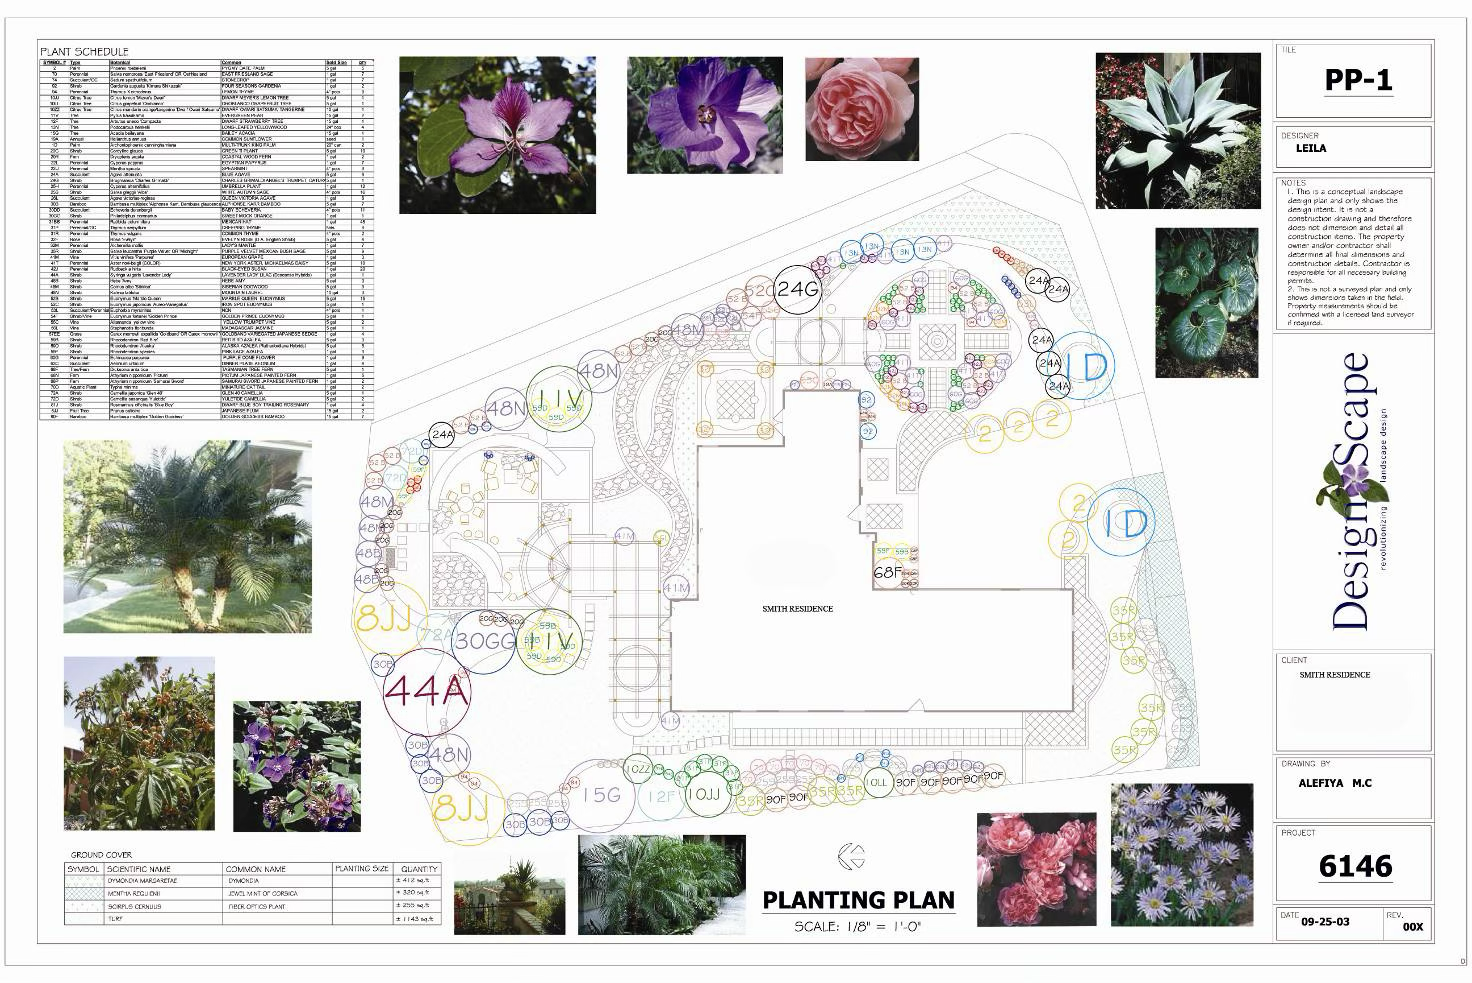
Plant locations, quantities, reference imagery, and a coordinated plant schedule.
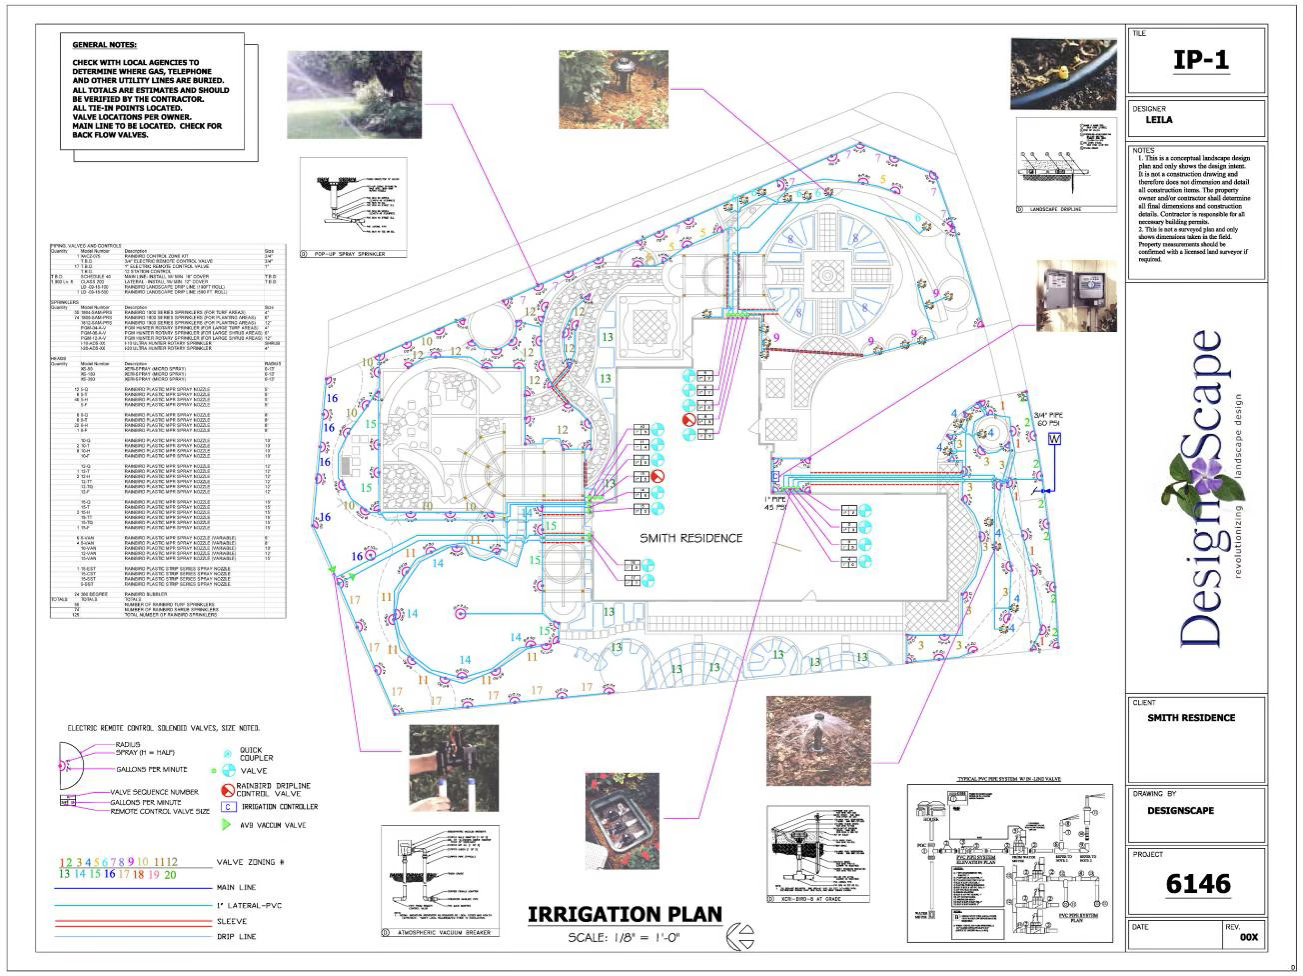
A coordinated irrigation layout with equipment, zones, piping, and installation references.
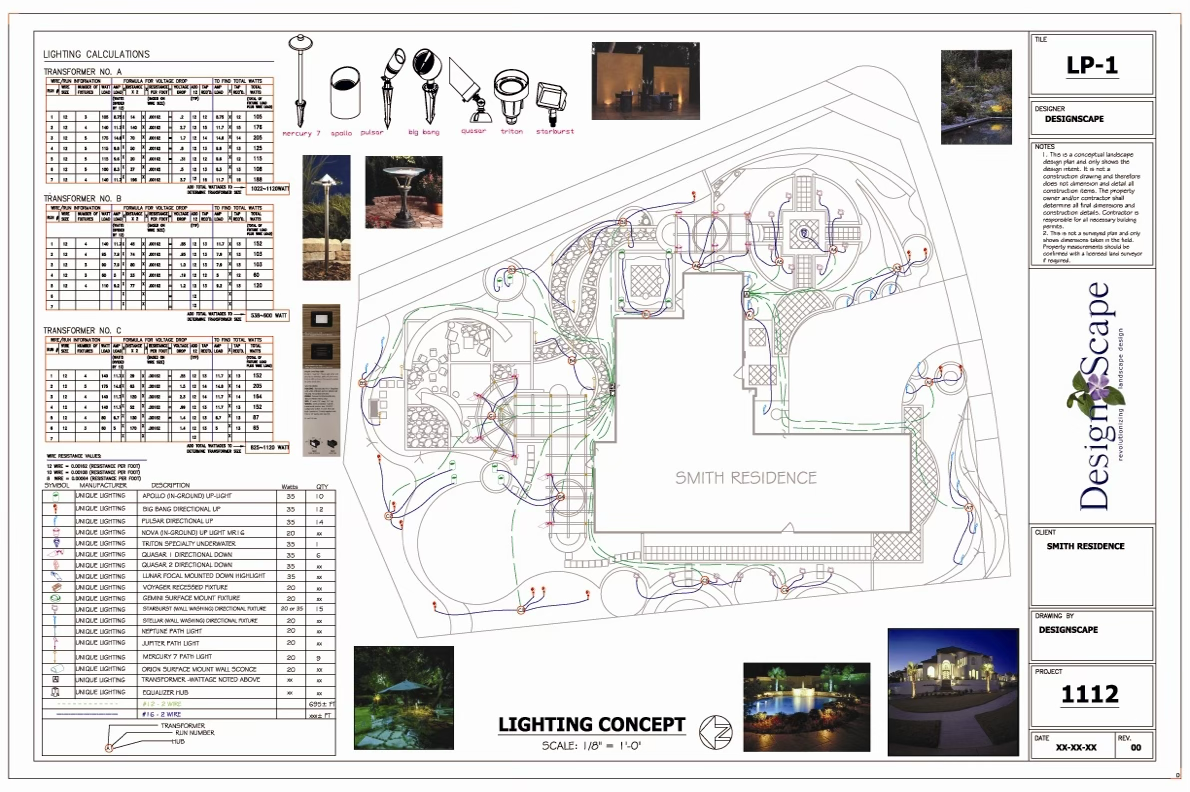
Fixture locations, wiring direction, specifications, and the intended nighttime atmosphere.
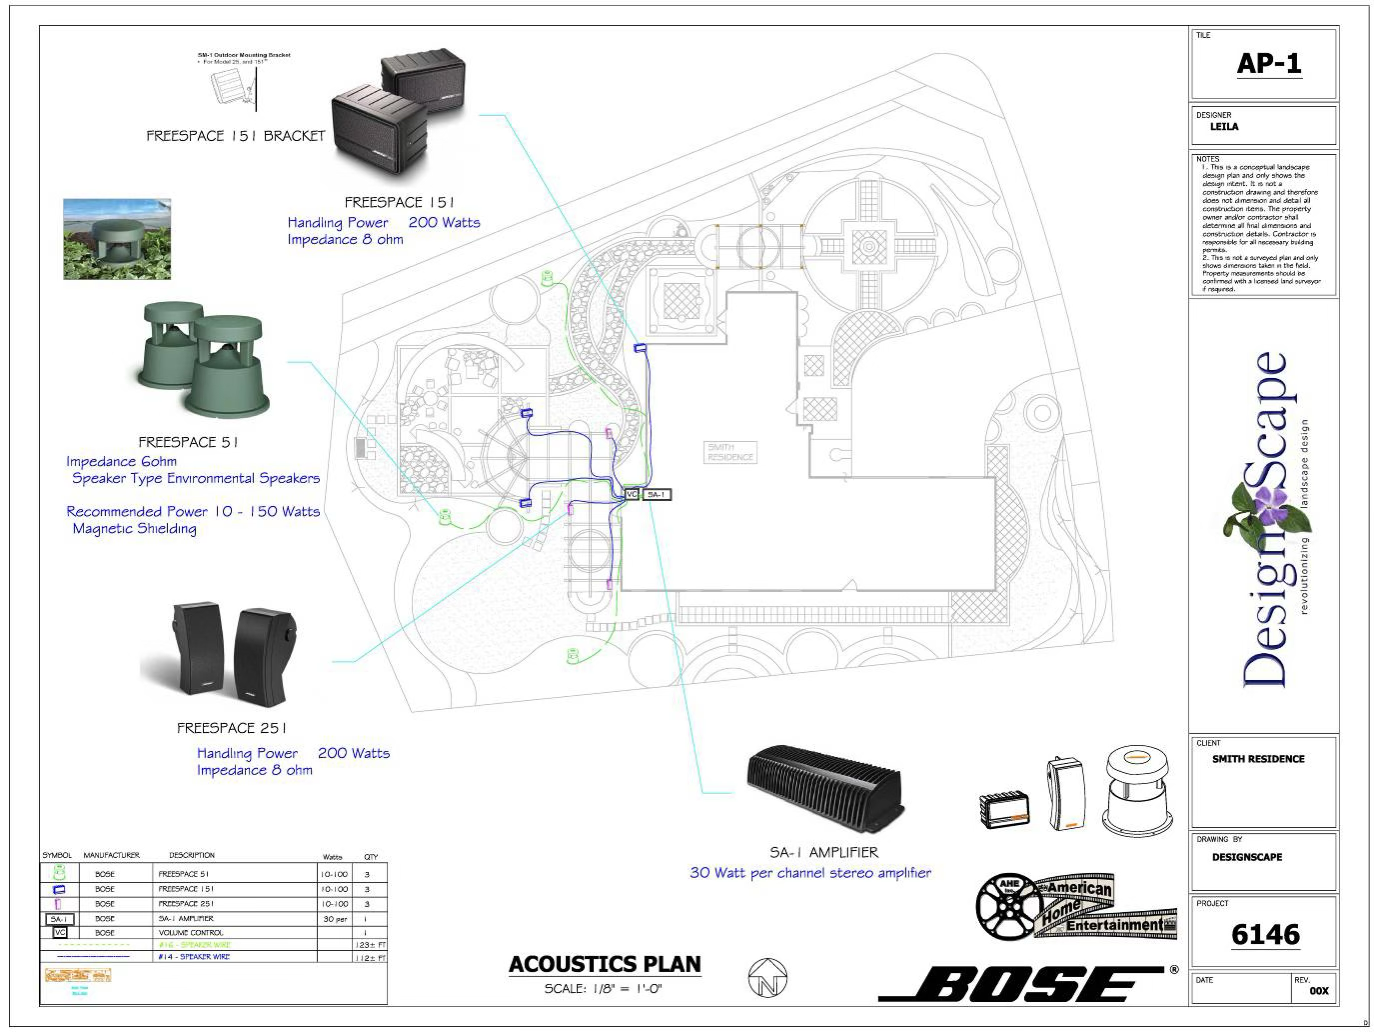
A specialty-system plan coordinating outdoor speakers, equipment, coverage, and installation details.
A dimensional preview that helps homeowners understand the experience before construction.
Representative Designscape work from completed projects. Complete sheets are shown as originally presented.
Questions, answered
Yes. Designscape is a national online landscape-design provider. The process is built to serve homeowners across the United States.
No. You can take the finished plan to a contractor you already trust, install in phases, or request our free contractor-referral service where available.
Designscape provides the landscape-design service. Contractors remain independent, and homeowners contract and pay them directly.
Your project is managed through a private homeowner portal. Precise property and contact details are not shared with contractors without your approval.
Designscape’s core package is $2,500 and includes the master concept, hardscape design, planting plan, and coordinated final package. Each selected optional plan or enhancement is $250. Your selected scope and total are shown before checkout; construction and materials are separate.
The planting plan identifies plant locations and selections, quantities, a plant schedule, and reference photos of every selected plant, with additional sheets when needed. Your preferences help guide color, maintenance, screening, and seasonal interest.
Irrigation and landscape lighting are separate $250 options. Choose these and other physical features before submitting the design interview so they can be coordinated with the hardscape and planting design.
Yes. Our process is remote. You share property photos, your goals, and available plans or documents through the homeowner portal. Available property research supports the design; it does not replace verification of site conditions before construction.